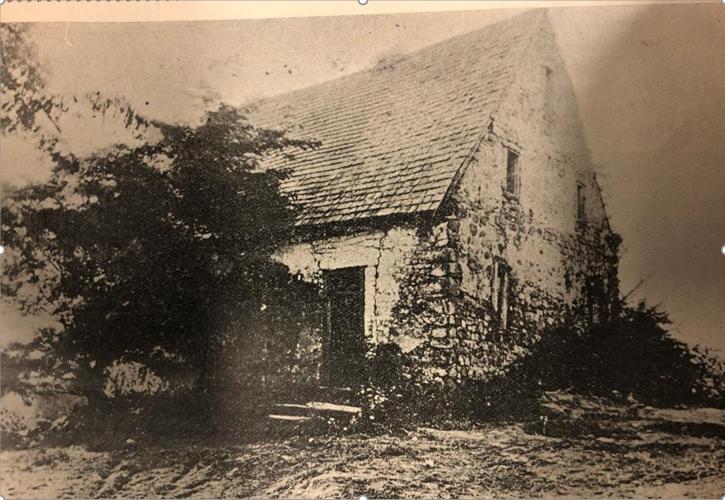
The Hans Herr House, also known as the Christian Herr House, shown in this historical photo courtesy of LancasterHistory, was built in what is now West Lampeter Township in 1719. It was renovated in 1970 to became the 1719 Hans Herr House & Museum. The former Mennonite meeting house was constructed by Hans Herr's son, Christian Herr, in the Germanic style of architecture. Both Christian and Hans Herr were Mennonite bishops.
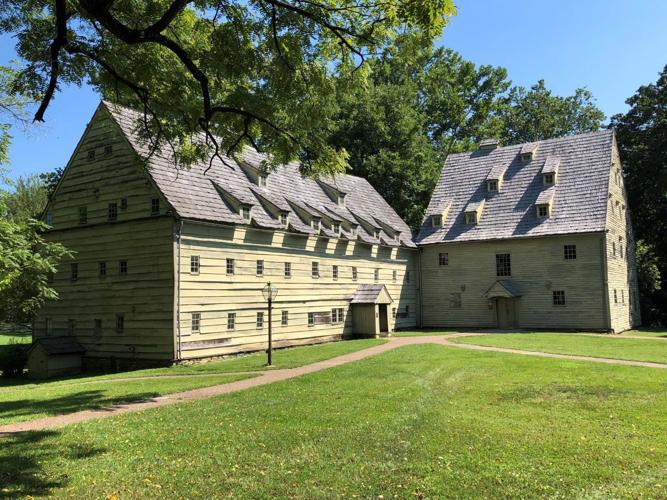
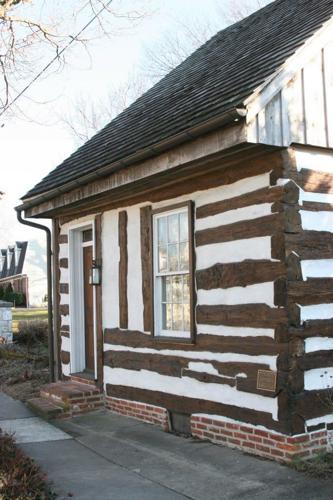
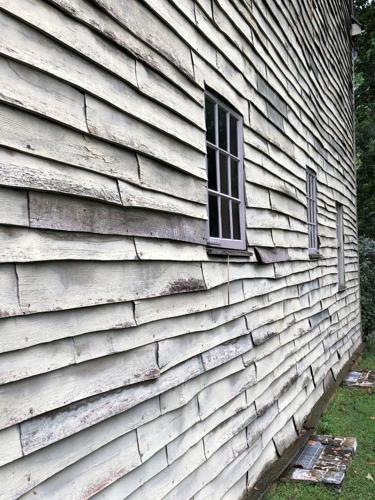
Buildings at the Ephrata Cloister show clapboard-over-log construction typical of the Germanic design style common in 18th-century Lancaster County buildings.
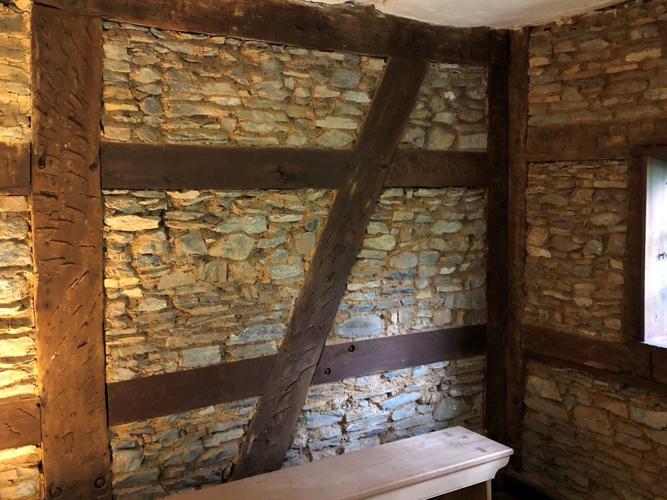
Buildings at the Ephrata Cloister show half-timber construction typical of the Germanic design style common in 18th-century Lancaster County buildings.
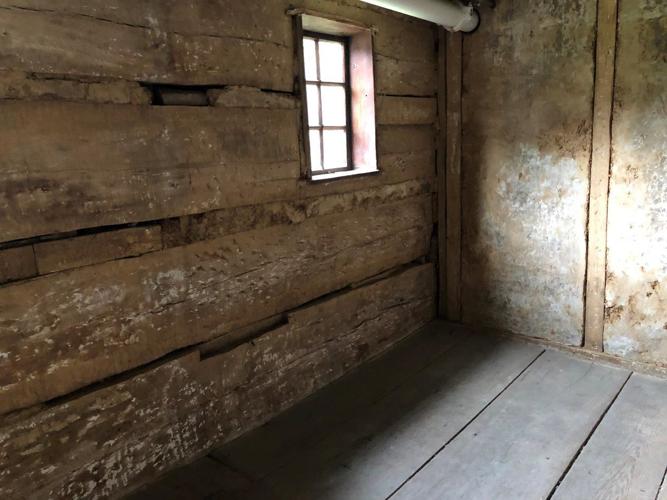
This is an interior photo showing log construction at the Ephrata Cloister, an example of German design style in 18th-century Lancaster County architecture.
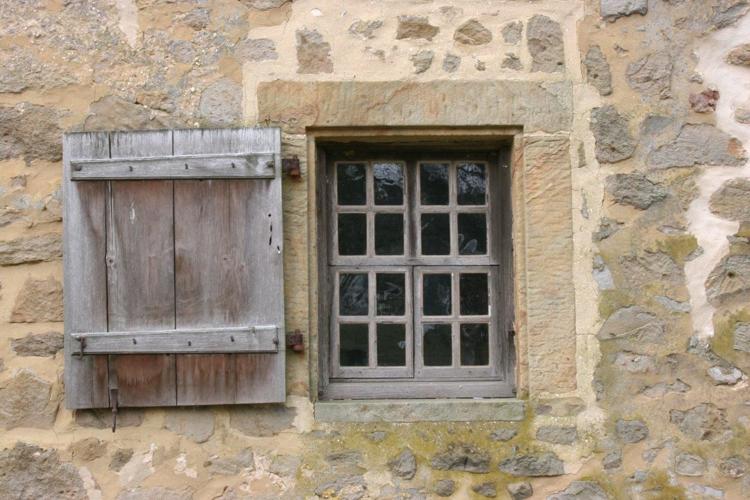
Plank shutters and casement windows, typical of the Germanic style of architecture, can be seen at the 1719 Hans Herr House, also known as the Christian Herr House.

Flathead dormers on a building at the Ephrata Cloister are a design feature typical of the Germanic style of architecture.
GREGORY J. SCOTT

This historical photo, courtesy of LancasterHistory, is of a building of the Ephrata Cloister, which was built in the Germanic style in 1733.
LANCASTERHISTORY
The Hans Herr House, also known as the Christian Herr House, shown in this historical photo courtesy of LancasterHistory, was built in what is now West Lampeter Township in 1719. It was renovated in 1970 to became the 1719 Hans Herr House & Museum. The former Mennonite meeting house was constructed by Hans Herr's son, Christian Herr, in the Germanic style of architecture. Both Christian and Hans Herr were Mennonite bishops.
LANCASTERHISTORY
This is the Albert Glatz Tobacco Shop in Lititz, built in 1765,
GREGORY J. SCOTT
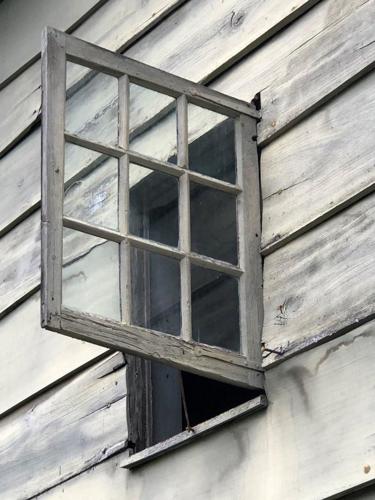
Casement windows at the Ephrata Cloister shows an architectural detail of the Germanic style of architecture.
GREGORY J. SCOTT
Buildings at the Ephrata Cloister show clapboard-over-log construction typical of the Germanic design style common in 18th-century Lancaster County buildings.
GREGORY J. SCOTT
Buildings at the Ephrata Cloister show half-timber construction typical of the Germanic design style common in 18th-century Lancaster County buildings.
GREGORY J. SCOTT
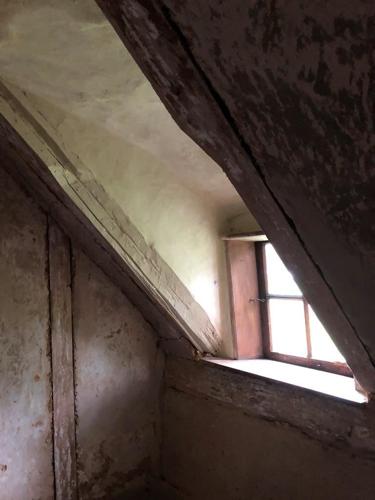
This is the interior of a flathead dormer at the Ephrata Cloister, typical of the Germanic design style.
GREGORY J. SCOTT
This is an interior photo showing log construction at the Ephrata Cloister, an example of German design style in 18th-century Lancaster County architecture.
GREGORY J. SCOTT
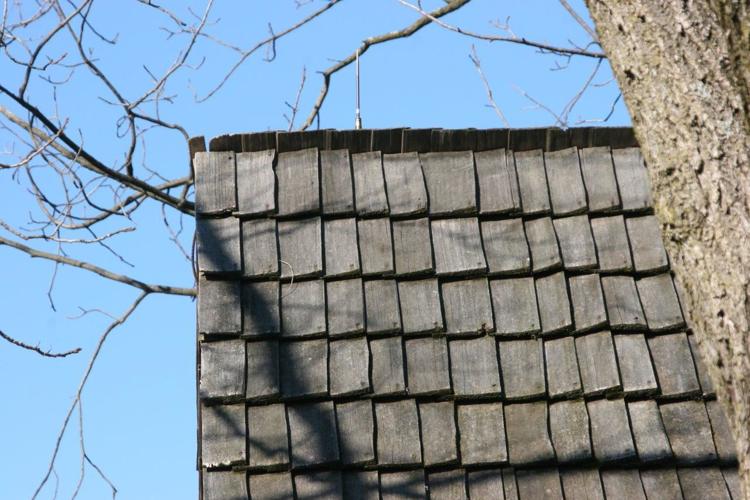
Buildings at the Ephrata Cloister show side-lap shingles typical of the Germanic design style common in 18th-century Lancaster County buildings.
GREGORY J. SCOTT
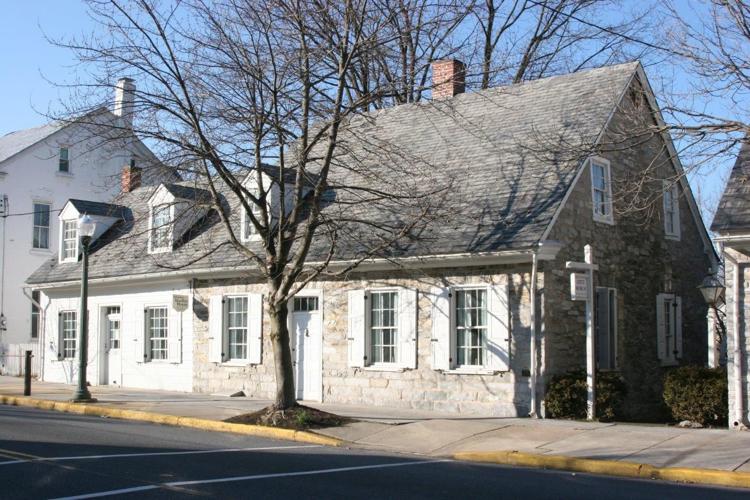
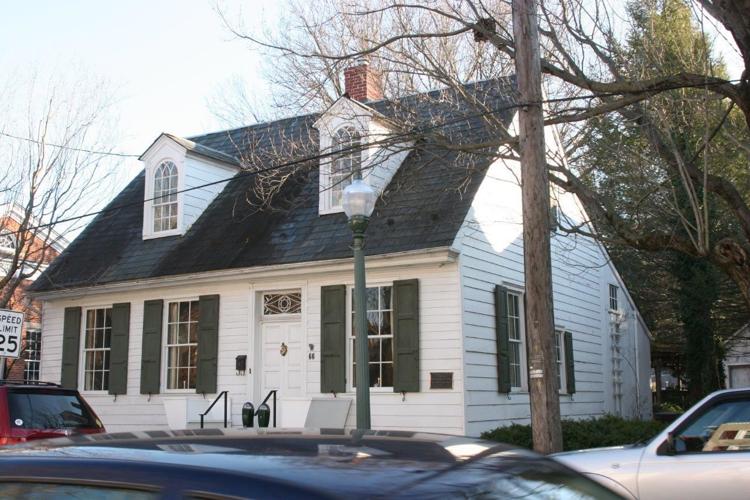
This is the Werner House in Lititz, built in the Germanic style in 1762 and later "modernized" with Federal-style windows, door and dormers.
GREGORY J. SCOTT

The Christian Herr House, also known as the 1719 Hans Herr House, was built in the Germanic style as a home and early Mennonite meeting house.
GREGORY J. SCOTT
Plank shutters and casement windows, typical of the Germanic style of architecture, can be seen at the 1719 Hans Herr House, also known as the Christian Herr House.
Editor's note: This is part 2 of the series Lancaster in Style, about the various styles of architecture found throughout Lancaster County.
Lancaster in Style, part 2: German style, 1710-1770
The three most dominant styles of architecture found in Lancaster from 1710 to 1810 were Germanic, traditional English and Georgian.
Early settlers brought with them the knowledge and familiarity of building design and construction techniques found in their homelands of Great Britain and Germany; there was little time and few resources available to experiment with new ideas in the colonial frontier.
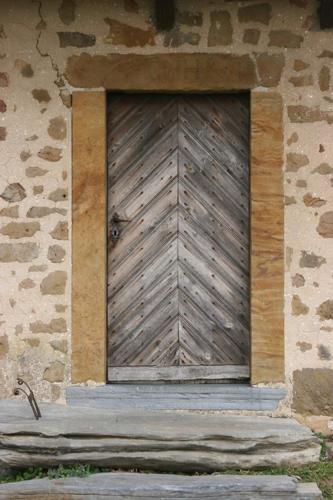
Of the three earliest styles, Germanic is the most pragmatic and understated. Often referred to as medieval in appearance, the notable features are a central fireplace, steep roof, casement windows, plank shutters, chevron doors, side-lapped roof shingles and stone or log construction.
This is the 1792 Johannes Mueller House in Lititz, built in the Germanic style and "modernized" with Georgian dormers, windows and shutters.
GREGORY J. SCOTT
The 300-year-old Christian Herr house, circa 1719, incorporates all these features in an elegant and beautifully preserved example of German pragmatism. The simple floor plan, fieldstone walls and steep roof exemplify the Germans’ straightforward approach to design.
Ephrata Cloister represents a good example of Germanic log and half-timber construction from 1732. The largest log structure has five floor levels, including one below grade and three imbedded in the roof framing.
The most distinguishing architectural features are the flathead dormers and the innovative side-lapped roof shingles.
Elements of the Germanic style of architecture can be seen in the buildings of the Ephrata Cloister.
GREGORY J. SCOTT
Also known as long shingles because of their 30-inch length, this German innovation secured each shingle with only one nail and fastened them vertically instead of horizontally.
This side-lapped technique conserved costly hand-wrought nails and withstood weathering more effectively than traditional methods.
The cloister also has examples of half-timber construction, an Old World innovation that allowed faster construction than stone or log structures. Half-timber and log construction was typically covered with wood siding to protect the timber from the weather.
The Germanic style is more prevalent in rural areas than in urban areas. Because it is the oldest style in the county, pure examples as described above are a rarity.
Many have undergone upgrades since their original construction, including the introduction of the newer and more popular design features of the time such as sash windows and paneled shutters, English dormers and traditional roof shingles.
Despite alterations over time, the telltale sign of a Germanic building is the location of the chimney; if it is centered in the roof, it is most likely of German heritage.
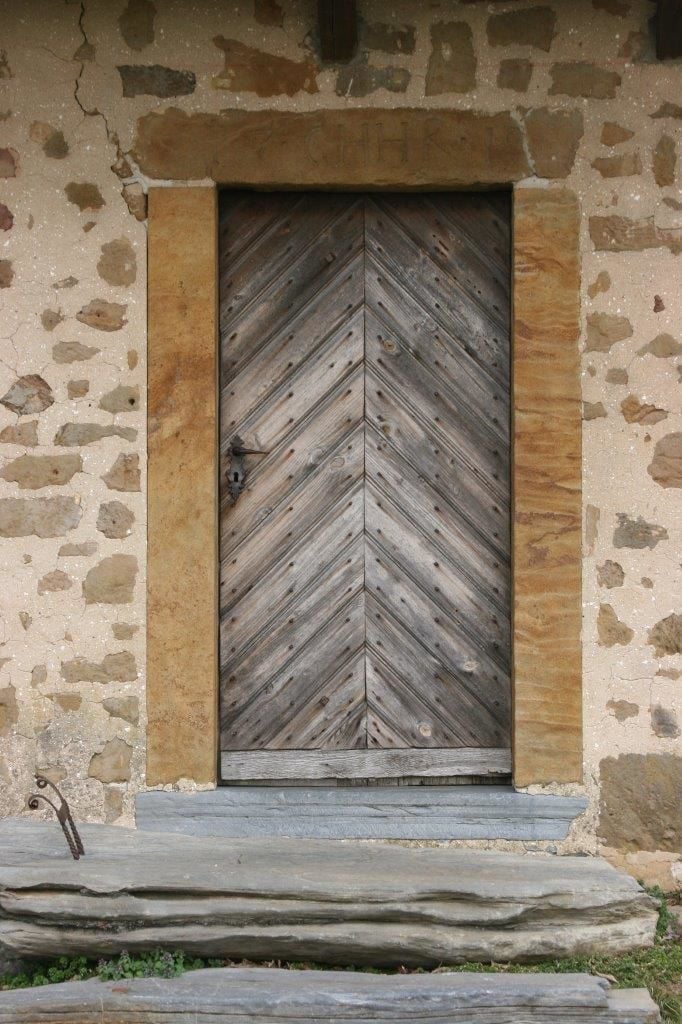
A chevron door, typical of the Germanic style of architecture, can be seen at the 1719 Hans Herr House, also known as the Christian Herr House.
GREGORY J. SCOTT
Question: What is a chevron door?
The chevron door utilizes boards in an inverted “V” pattern, often in multiple layers resulting in a very strong and stable solution.
Question: What is a flathead dormer?
The flathead dormer and shed dormer are synonymous. The dormer slopes in one direction, making construction fast and easy.
Question: What were the interior finishes of Germanic structures?
The interiors were typically austere and absent of refined moldings or finishes. Walls would have been whitewashed stone or logs as seen at the Christian Herr house and Ephrata Cloister.
This column is contributed by Gregory J. Scott, FAIA, a local architect with more than four decades of national experience in innovation and design. He is a member of the American Institute of Architects’ College of Fellows. Email GScott@rlps.com.
The Christian Herr House, also known as the 1719 Hans Herr House, was built in the Germanic style as a home and early Mennonite meeting house.
Plank shutters and casement windows, typical of the Germanic style of architecture, can be seen at the 1719 Hans Herr House, also known as the Christian Herr House.
Buildings at the Ephrata Cloister show clapboard-over-log construction typical of the Germanic design style common in 18th-century Lancaster County buildings.
Buildings at the Ephrata Cloister show half-timber construction typical of the Germanic design style common in 18th-century Lancaster County buildings.
This is an interior photo showing log construction at the Ephrata Cloister, an example of German design style in 18th-century Lancaster County architecture.
The Hans Herr House, also known as the Christian Herr House, shown in this historical photo courtesy of LancasterHistory, was built in what is now West Lampeter Township in 1719. It was renovated in 1970 to became the 1719 Hans Herr House & Museum. The former Mennonite meeting house was constructed by Hans Herr's son, Christian Herr, in the Germanic style of architecture. Both Christian and Hans Herr were Mennonite bishops.
German architecture (1710-1770) in Lancaster County [photo slideshow]
Design details from the pragmatic German style of architecture can be seen in a variety of 18th-century Lancaster County buildings. Click the arrows to view the slideshow.
The Christian Herr House, also known as the 1719 Hans Herr House, was built in the Germanic style as a home and early Mennonite meeting house.
GREGORY J. SCOTT
A chevron door, typical of the Germanic style of architecture, can be seen at the 1719 Hans Herr House, also known as the Christian Herr House.
GREGORY J. SCOTT
Plank shutters and casement windows, typical of the Germanic style of architecture, can be seen at the 1719 Hans Herr House, also known as the Christian Herr House.
GREGORY J. SCOTT
Elements of the Germanic style of architecture can be seen in the buildings of the Ephrata Cloister.
GREGORY J. SCOTT
Flathead dormers on a building at the Ephrata Cloister are a design feature typical of the Germanic style of architecture.
GREGORY J. SCOTT
This is the Albert Glatz Tobacco Shop in Lititz, built in 1765,
GREGORY J. SCOTT
Casement windows at the Ephrata Cloister shows an architectural detail of the Germanic style of architecture.
GREGORY J. SCOTT
Buildings at the Ephrata Cloister show clapboard-over-log construction typical of the Germanic design style common in 18th-century Lancaster County buildings.
GREGORY J. SCOTT
Buildings at the Ephrata Cloister show half-timber construction typical of the Germanic design style common in 18th-century Lancaster County buildings.
GREGORY J. SCOTT
This is the interior of a flathead dormer at the Ephrata Cloister, typical of the Germanic design style.
GREGORY J. SCOTT
This is an interior photo showing log construction at the Ephrata Cloister, an example of German design style in 18th-century Lancaster County architecture.
GREGORY J. SCOTT
Buildings at the Ephrata Cloister show side-lap shingles typical of the Germanic design style common in 18th-century Lancaster County buildings.
GREGORY J. SCOTT
This is the 1792 Johannes Mueller House in Lititz, built in the Germanic style and "modernized" with Georgian dormers, windows and shutters.
GREGORY J. SCOTT
This is the Werner House in Lititz, built in the Germanic style in 1762 and later "modernized" with Federal-style windows, door and dormers.
GREGORY J. SCOTT
The Hans Herr House, also known as the Christian Herr House, shown in this historical photo courtesy of LancasterHistory, was built in what is now West Lampeter Township in 1719. It was renovated in 1970 to became the 1719 Hans Herr House & Museum. The former Mennonite meeting house was constructed by Hans Herr's son, Christian Herr, in the Germanic style of architecture. Both Christian and Hans Herr were Mennonite bishops.
LANCASTERHISTORY
This historical photo, courtesy of LancasterHistory, is of a building of the Ephrata Cloister, which was built in the Germanic style in 1733.
Support local journalism.Click here to learn more about the role the Lancaster County Local Journalism Fund plays in Lancaster County and to make a tax-deductible donation.


![Lancaster filled with varied architectural styles; new series explores centuries of design [column]](https://bloximages.newyork1.vip.townnews.com/lancasteronline.com/content/tncms/assets/v3/editorial/1/36/136780f2-7a56-11ea-a1e5-6be2ffe57305/5e8f0845e98c3.image.jpg)



 ERIN NEGLEY | Staff Writer
![Azaleas are in full bloom in Lancaster County [photos]](https://bloximages.newyork1.vip.townnews.com/lancasteronline.com/content/tncms/assets/v3/editorial/1/42/1422e4be-9095-11ea-ae4a-2b2488dfd6d0/5eb45ae7132b4.image.jpg)


